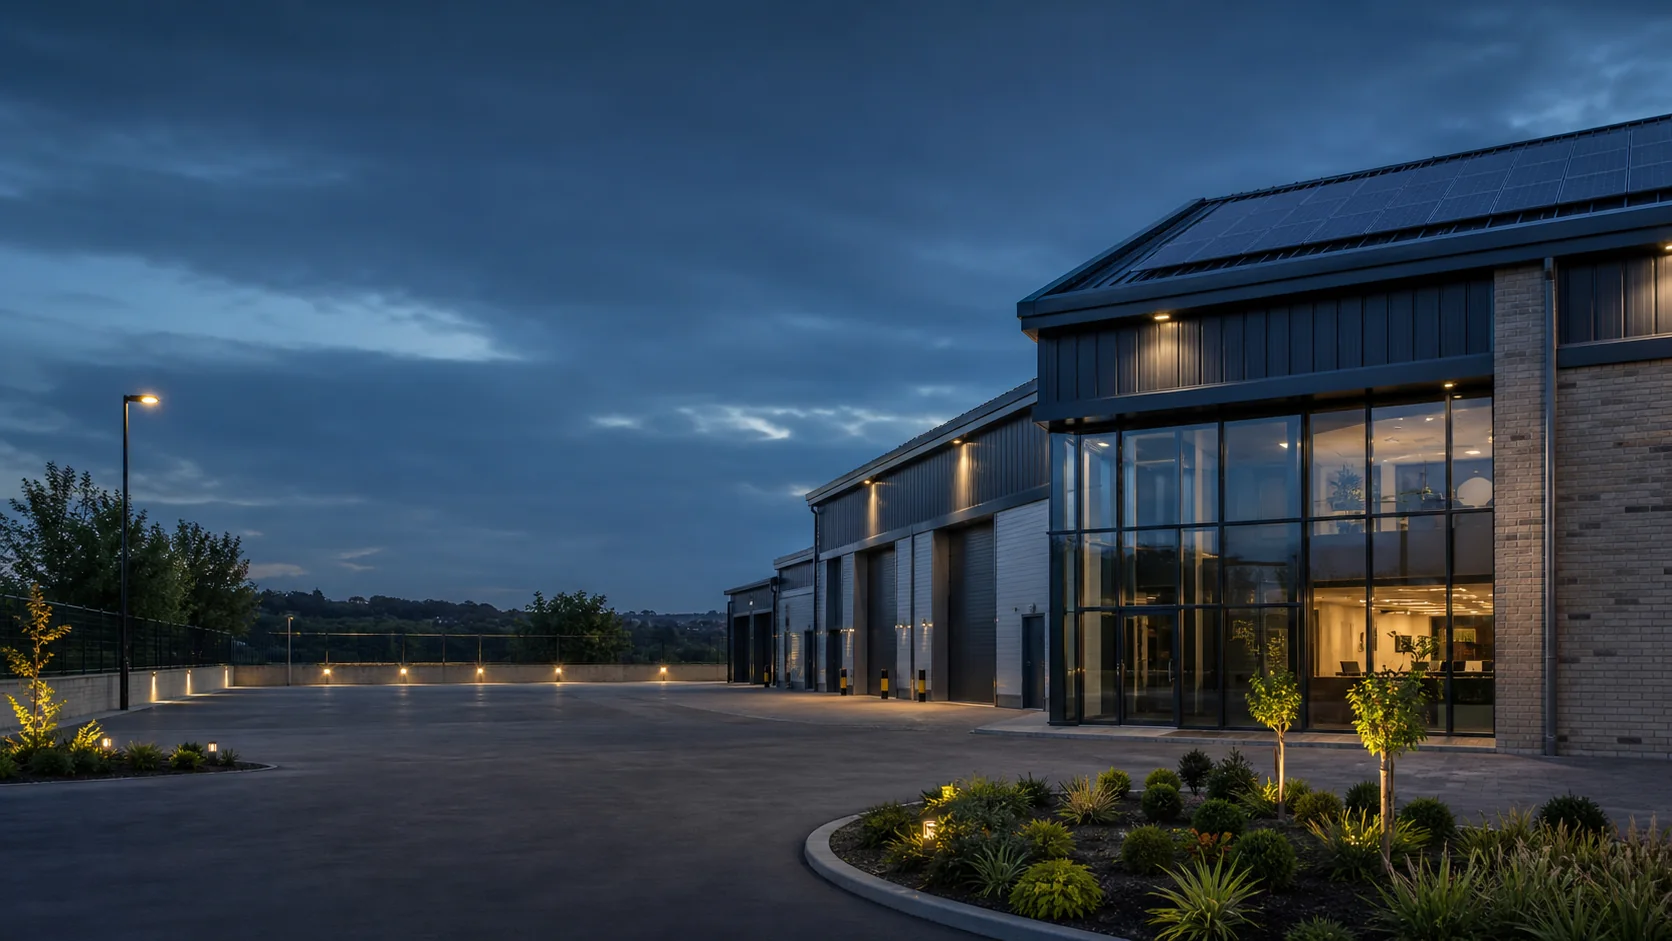
An oversized or awkward unit is difficult to let
A different layout or smaller units may suit the local market better, provided access, services and any required permissions make the change practical.

COMMERCIAL UNIT INCOME UPGRADE
Zamax reviews likely demand, layout, access, services and building condition before recommending how the unit could be divided, reconfigured or upgraded. For vacant, underused or tired commercial units, the aim is stronger income potential, improved marketability or sale readiness.
Get the Free 20-Point Commercial Property Protection Checklist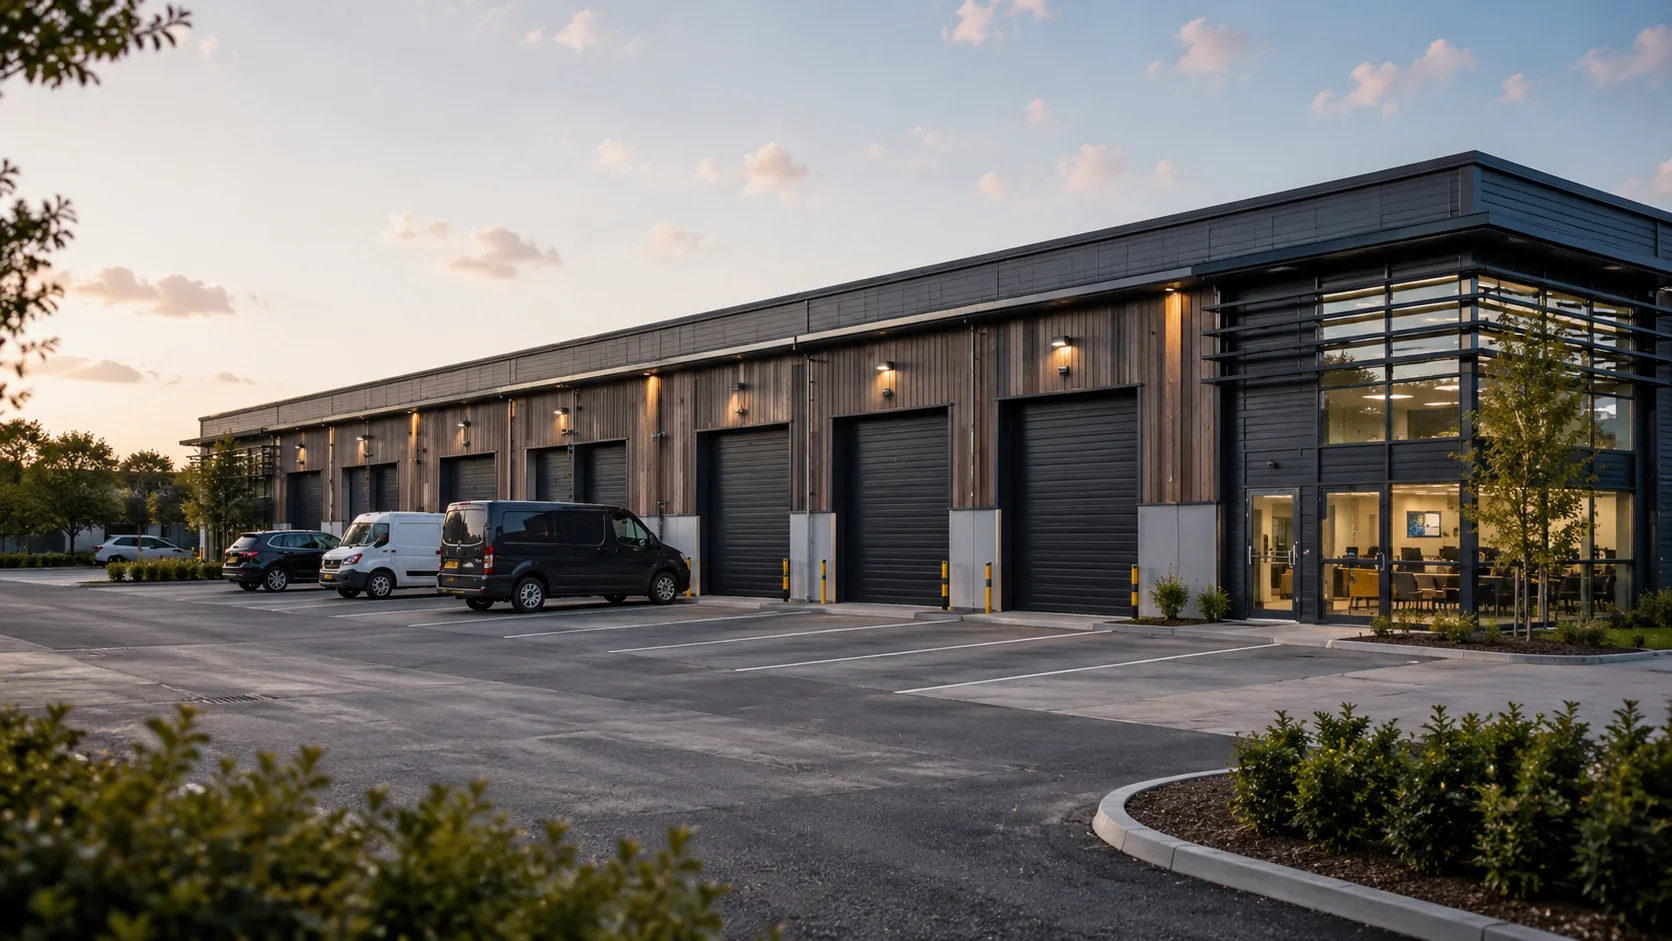
WHERE THE OPPORTUNITY MAY BE
The opportunity may come from dividing space, improving the specification, creating independent access or preparing the property for a stronger next use. It only makes sense where likely demand and return justify the work.
A different layout or smaller units may suit the local market better, provided access, services and any required permissions make the change practical.
Unused storage, rear space or surplus floor area may have a more productive commercial use when considered as part of the whole building.
Roofing, electrical, fire, welfare or presentation issues may need resolving before the property can be marketed, occupied or handed over confidently.
A viable scheme may involve partitions or blockwork, new openings, shutters, metering, welfare facilities, electrical distribution, fire precautions, roof repairs and finishing works.
COMMERCIAL RISKS TO AVOID
Value can be lost when space is divided before demand, access, services and building condition are properly understood.
ONE COMMERCIAL PLAN
The layout has to work with how the property is accessed, powered, occupied and marketed.
01 / SPACE
Define viable unit sizes, independent access, movement between spaces and how each area could be used.
02 / SERVICES
Confirm power, metering, fire, welfare and utility requirements for the proposed use.
03 / OUTCOME
Prepare the space for letting, occupation, refinance or sale.
Property first
The sensible level of investment depends on how the unit is used now, the intended commercial outcome and the evidence available. Zamax considers condition, layout, services, access and connected work before defining a scope.

HOW IT WORKS
Three stages: understand the opportunity, define the plan and deliver the work.
Review likely demand, condition, access, services and what the property needs to achieve.
Set the viable layout, scope, required permissions, phasing and sequence before work begins.
Coordinate the agreed works around access and occupation, then provide completion records, handover and agreed next steps.
WHAT THE UPGRADE CAN INCLUDE
The exact work depends on the building, its condition and intended use. Zamax delivers the work that applies and coordinates specialist input where required.



Not every project needs every trade. The purpose is to bring the work that does apply into the right sequence, under one accountable delivery team.
COMMON QUESTIONS
Clear answers before you decide whether an income upgrade fits the property.
No. The opportunity depends on demand, layout, access, services, fire requirements, required permissions and whether the investment is commercially justified. The property should be assessed before a split is assumed to be the right answer.
Likely occupier type, comparable space, access, specification and price all matter. We review the available evidence and intended market so the proposed layout is based on a credible commercial use rather than guesswork.
Often, but it depends on how the space will be occupied and managed. Independent access, metering, electrical distribution, welfare and utilities should be considered before the layout is finalised.
They may. The answer depends on the alterations, proposed use, structure, fire strategy and local requirements. Where specialist or statutory input is needed, it should be identified early and coordinated into the plan.
Yes. Depending on the property, the scope can include layout changes, blockwork, partitions, shutters, roofing, electrical distribution, metering, fire and security systems, welfare facilities, decorating and finishing works. Specialist design or statutory input can be coordinated where required.
A useful first step
Use the free 20-point checklist to note visible concerns before deciding what needs a closer look.
Customer reviews
READY TO DEFINE THE OPPORTUNITY?
Tell us about the property, its current layout, occupation and what you want to achieve. We’ll review the opportunity, contact you about the most suitable route and explain the next step.