Too hot, cold or uncomfortable
Roof, glazing, draughts, floor and heating can leave the room separate from the home.

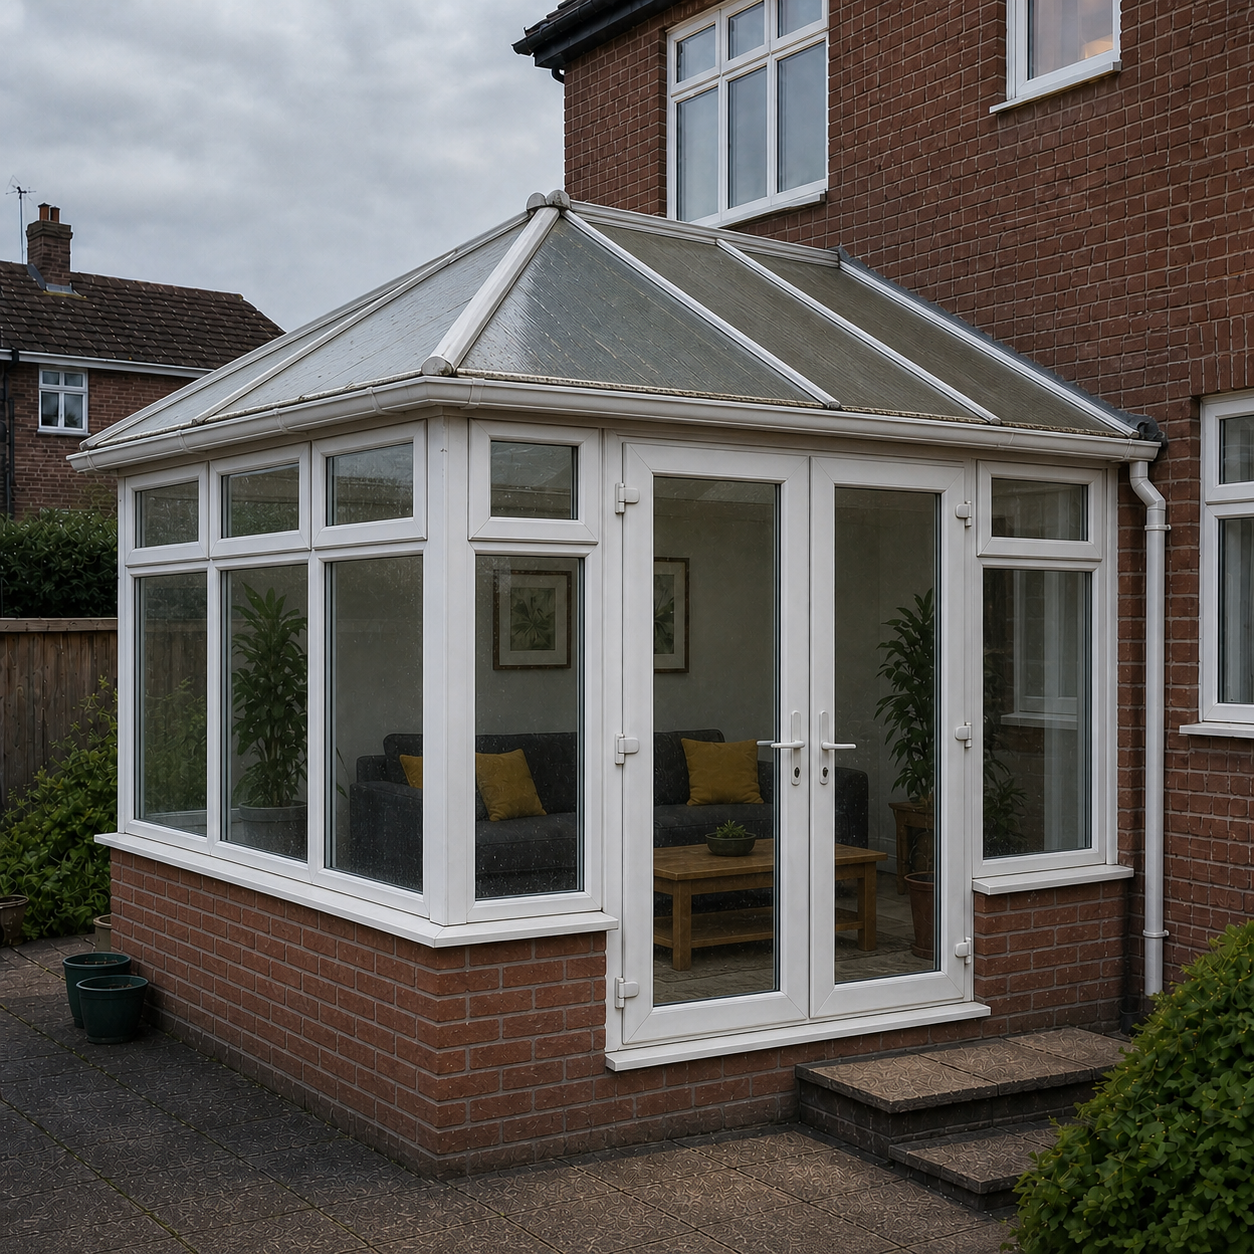
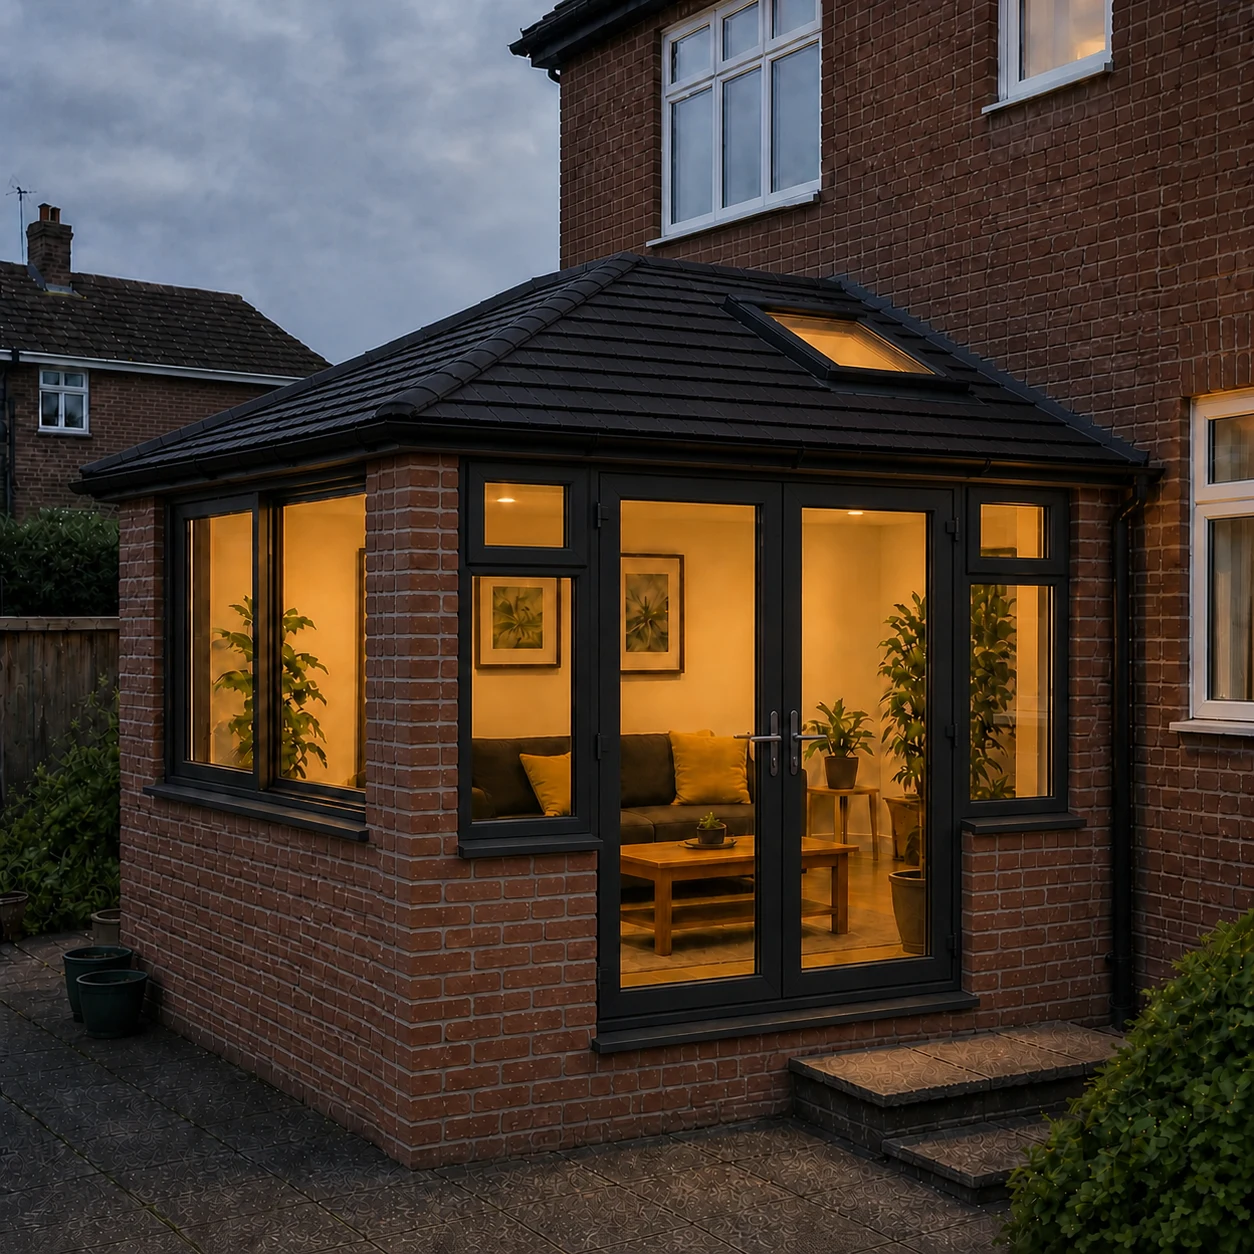
Conservatory-to-Room transformation
Where the old conservatory shell is no longer worth keeping, Zamax can coordinate its removal and replacement with a lightweight insulated room designed around how you actually want to live.
When the home needs a more considered route
Roof, glazing, draughts, floor and heating can leave the room separate from the home.
An unused room is easily taken over by furniture and boxes.
Failed seals, dated frames and recurring repairs may call for a broader route.
A balanced layout can make furniture, heating, storage and calm use easier.
Design inspiration
The transformation
A roof replacement may suit a serviceable conservatory. This transformation is for situations where a more complete lightweight rebuild creates the better route.
A three-part framework
Decide whether the room should support dining, relaxing, working or flexible family life.
Define an appropriate lightweight insulated wall and roof system for the property.
Coordinate ceiling, lighting, sockets, heating, ventilation and finish.
Assessment and responsibility
The route can involve removal, structure, roofing, glazing, electrical work, heating coordination, finishing and Building Control. Your proposal explains who handles each stage, including any specialist partners and approvals.
Before confirming the route, Zamax reviews:

A clear route
A clear plan, agreed before work begins.
Send the postcode, safe-to-take photographs and what is happening or what you would like to change.
Zamax reviews the information, explains what needs checking and defines the sensible next step.
The agreed work is planned in the right order, with scope, responsibilities and applicable evidence made clear.
What it can include
Questions before you commit
A roof-only route may suit a serviceable shell. A rebuild is considered where the frames, glazing, layout or wider condition hold the space back.
Only after suitable assessment confirms that it supports the proposed route.
The answer depends on the property and work. The correct route is identified before commitment.
The intended comfort strategy is designed and scoped, but no thermal outcome is guaranteed before assessment.
Customer reviews
Ready to talk?
Send the postcode, photographs, approximate dimensions and tell us what you wish the space could become.